Save
Ask
Tour
Hide
Share
$999,900
31 Days On Site

258 Cross Street
Winchester, MA 01890

For Sale|Single Family Residence|Active
4
Beds
2
Total Baths
2
Full Baths
1,719
SqFt
$582
/SqFt
1860
Built
County:
Middlesex

Due to the health concerns created by Coronavirus we are offering personal 1-1 online video walkthough tours where possible.
258 Cross Street258 Cross Street258 Cross Street258 Cross Street
Save
Ask
Tour
Hide
Share

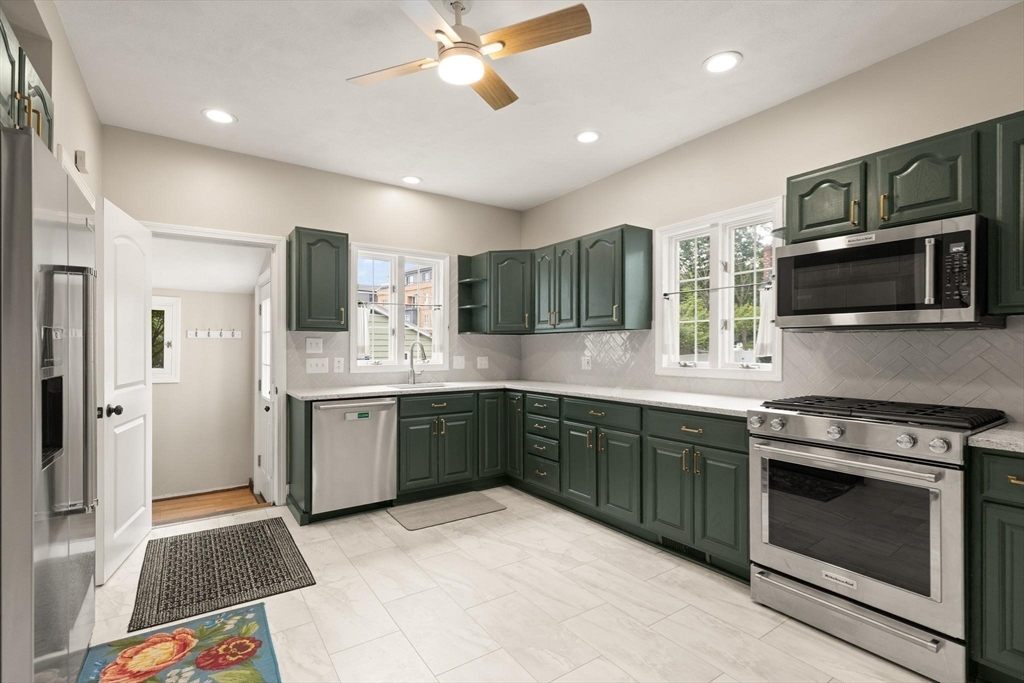
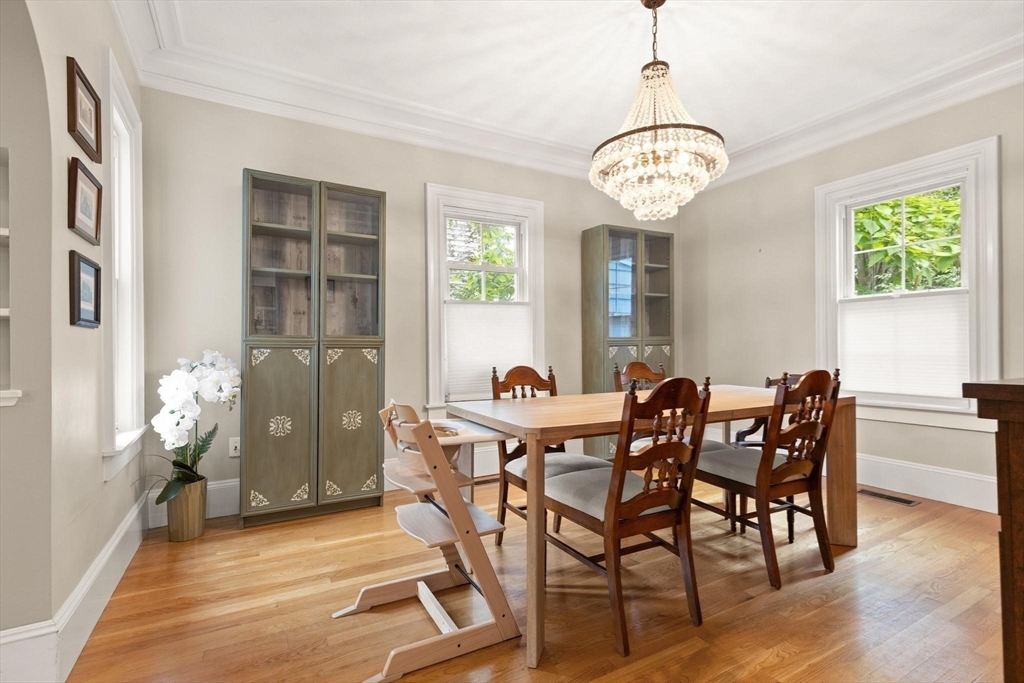
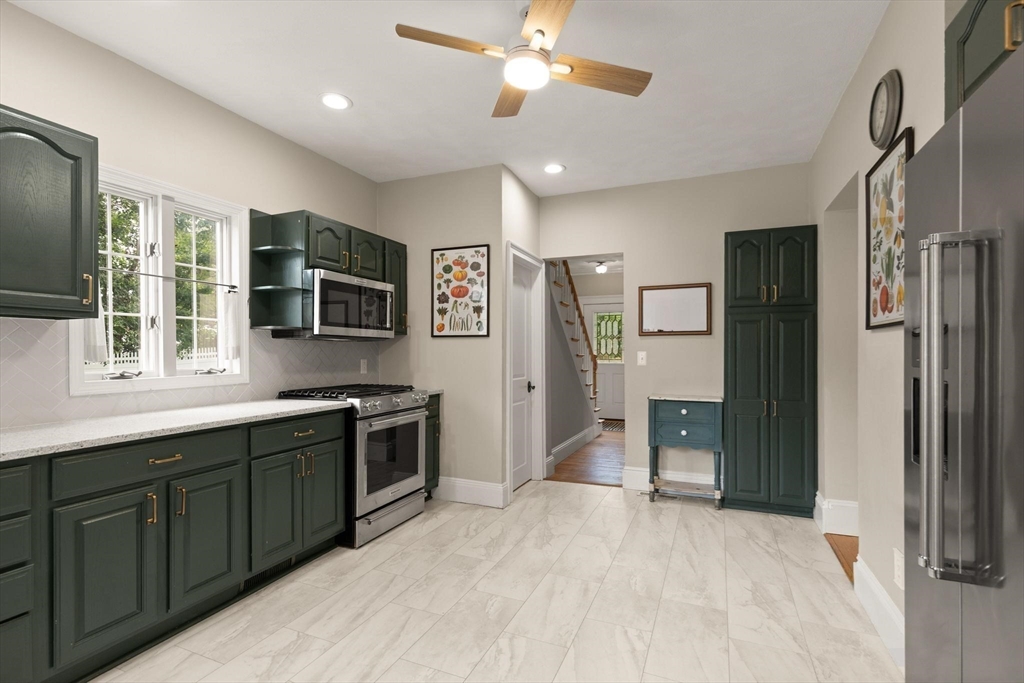
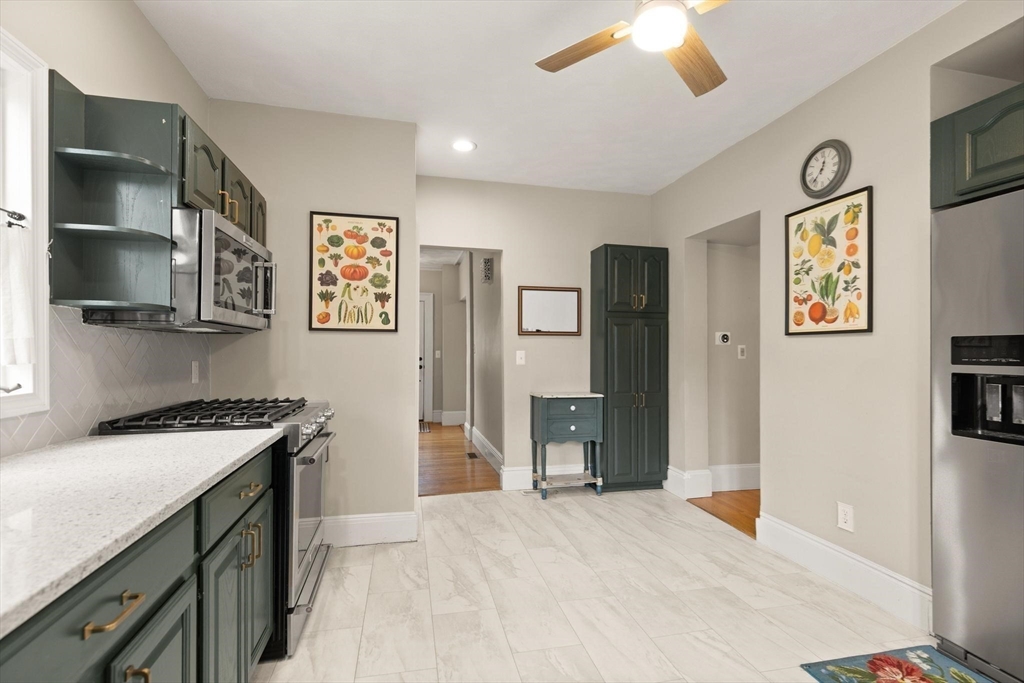
A rare Winchester opportunity under $1M, 258 Cross Street blends timeless character, meaningful updates, everyday function, and exciting long-term upside. Set on a level, fenced corner lot, this 4 bed, 2 bath Colonial offers the space buyers need today with the flexibility to evolve over time. Inside - hardwood floors, crown molding, arched openings, bay windows, and detailed trim add warmth, while the updated kitchen features stone counters, upgraded cabinetry, stainless appliances, gas cooking, and great natural light. Both full baths have been tastefully updated, including a larger bath with double vanity, tiled shower, and soaking tub. Four bedrooms on the upper levels create options for guests, office, fitness, hobbies, or future needs. Brand new AC, central heat, full basement with laundry/storage, patio, fenced yard, shed, and 4-car parking add real utility. Previously prepared conceptual expansion plans are available for review. Minutes from the iconic, and picturesque downtown

Save
Ask
Tour
Hide
Share
Listing Snapshot
Price 
$999,900
Days On Site 
31 Days
Bedrooms 
4
Inside Area (SqFt) 
1,719 sqft
Total Baths 
2
Full Baths 
2
Partial Baths 
N/A
Lot Size 
0.18 Acres
Year Built 
1860
MLS® Number 
73541288
Status 
Active
Property Tax 
$9,591.95
HOA/Condo/Coop Fees 
N/A
Sq Ft Source 
Public Records
Friends & Family
Recent Activity
2 weeks agoListing updated with changes from the MLS®
a month agoListing first seen on site
General Features
Acres 
0.18
Disclosures 
Some photos have been adjusted using AI technology. Please park on River street for showings. Previously prepared 2020 conceptual addition plans available for review. Plans are historical only and have not been verified as currently approvedvalidor buildable. Buyer to perform all due diligence.
Foundation 
Stone
Parking 
Off StreetDeededPaved
Parking Spaces 
4
Property Sub Type 
Single Family Residence
Sewer 
Public Sewer
SqFt Above 
1719
SqFt Total 
1719
Style 
Colonial
Water Source 
Public
Zoning 
RG
Interior Features
Appliances 
Gas Water HeaterRangeDishwasherDisposalMicrowaveRefrigeratorFreezerWasherDryer
Basement 
FullConcreteUnfinished
Cooling 
Central Air
Flooring 
WoodTileCarpetHardwood
Heating 
CentralForced Air
Interior 
Crown Molding
Laundry Features 
In Basement
Bathroom 1 
Dimensions - 9.083333333x8.833333333Level - SecondArea - 80
Bathroom 2 
Dimensions - 6.75x4.5Level - SecondArea - 30
Bedroom 2 
Dimensions - 13.25x12.166666666Level - SecondArea - 161
Bedroom 3 
Dimensions - 11.75x12.75Level - ThirdArea - 149
Bedroom 4 
Dimensions - 11.75x12.25Level - ThirdArea - 143
Dining Room 
Dimensions - 12.833333333x14.416666666Level - MainArea - 185
Kitchen 
Dimensions - 13x15.833333333Level - MainArea - 205
Living Room 
Dimensions - 13.333333333x17.916666666Level - MainArea - 238
Master Bedroom 
Dimensions - 17.25x14.166666666Level - SecondArea - 244
Save
Ask
Tour
Hide
Share
Exterior Features
Construction Details 
Frame
Exterior 
StorageGarden
Fencing 
Fenced
Lot Features 
Corner LotLevelLandscaped
Other Structures 
Storage
Patio And Porch 
Patio
Roof 
Shingle
Community Features
Community Features 
PoolTennis Court(s)ParkStable(s)GolfSidewalks
Financing Terms Available 
Contract
MLS Area 
Winchester Highlands
Roads 
Paved
Schools
School District
Unknown
Elementary School
Lynch Elementary School
Middle School
Mccall Middle School
High School
Winchester High School
Listing courtesy of Justin Blankenship of Fiv Realty Co


The property listing data and information, or the Images, set forth herein were provided to MLS Property Information Network, Inc. from third party sources, including sellers, lessors, landlords, and public records, and were compiled by MLS Property Information Network, Inc. The property listing data and information, and the Images, are for the personal, non-commercial use of consumers having a good faith interest in purchasing, leasing or renting listed properties of the type displayed to them and may not be used for any purpose other than to identify prospective properties which such consumers may have a good faith interest in purchasing, leasing or renting. MLS Property Information Network, Inc. and its subscribers disclaim any and all representations and warranties as to the accuracy of the property listing data and information, or as to the accuracy of any of the Images, set forth herein.

Last checked 2026-07-26 02:40 AM UTC

Neighborhood & Commute
Source: Walkscore
Save
Ask
Tour
Hide
Share